
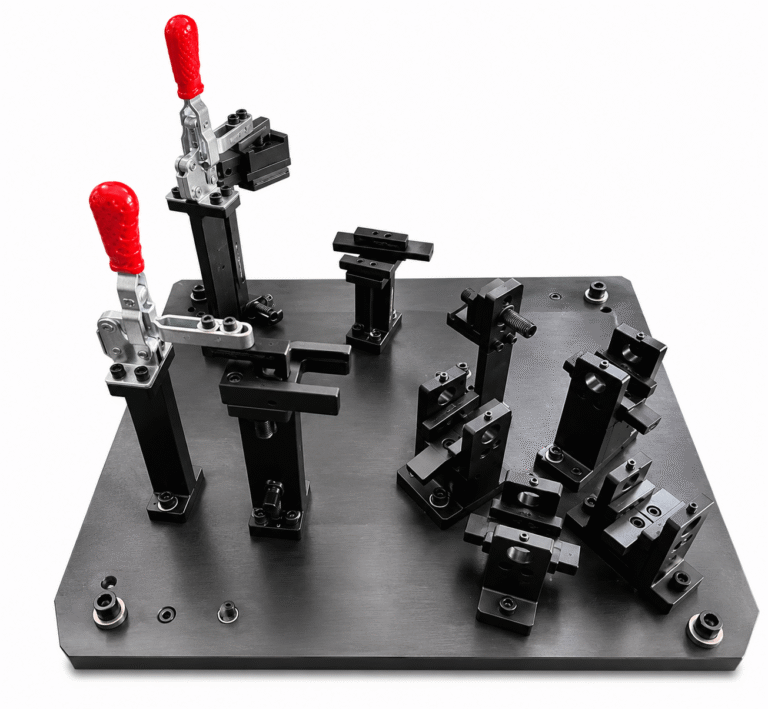
Inspection Fixtures Relation Gauges
₹25,001.00
Inspection fixtures and relation gauges for quick go/no-go dimensional checks at the point of manufacture.
A relation gauge verifies the relationship between features — hole to hole, profile to datum, flange to face — rather than a single isolated dimension. VR Automation manufactures checking fixtures, relation gauges, drill gauges and go/no-go inspection gauges at Bhosari, Pune, built to your drawing datum scheme and CMM verified on request.
Hand instruments measure one dimension at a time, from wherever the operator chooses to hold them. On a formed or fabricated part that is not good enough: the part flexes, the datum is not obvious, and two inspectors get two answers. A checking fixture removes the operator’s judgement by presenting the part on the same datums the drawing uses, then checking the features against fixed elements.
The governing rule is simple and it is where most gauges go wrong: the fixture’s datum scheme must be the drawing’s datum scheme. A fixture located from convenient features rather than specified datums will reject good parts and pass bad ones, and no amount of fixture accuracy fixes it.
| Gauge type | What it verifies | Read-out |
|---|---|---|
| Relation gauge | Relationship between features — hole-to-hole, profile-to-datum, flange orientation | Go/no-go pins, profile blades, or dial indicator |
| Attribute checking fixture | Whether the part conforms — pass or fail, no number | Pin entry, blade clearance |
| Variable checking fixture | How far the feature deviates | Dial gauges or digital probes at each checked feature |
| Flush pin gauge | Depth, step or height relative to a datum face | Flush / above / below by feel and sight |
| Drill gauge | Drill or hole diameter, and hole position | Go/no-go bores or pins |
| Position checking gauge | True position of holes within the specified tolerance zone | Virtual condition pins |
An attribute gauge is faster and needs no skill to read: the pin enters or it does not. It suits high-volume production sorting, but it tells you nothing about drift until parts start failing. A variable gauge gives a number, so the process can be monitored on a control chart and corrected before it produces a reject. Where a customer requires SPC data, it has to be a variable gauge.
Gauges are inspection equipment and are held to a tighter standard than production tooling. Ours can be supplied with CMM verification against the drawing datum scheme, a gauge repeatability and reproducibility (R&R) study, and identification suitable for entry into your calibration schedule with a stated recall interval. For customers running PPAP submissions, the gauge certification is normally part of the package rather than an afterthought.
Related: jigs and workholding fixtures, leak testing machines.
₹25,001.00
Inspection fixtures and relation gauges for quick go/no-go dimensional checks at the point of manufacture.
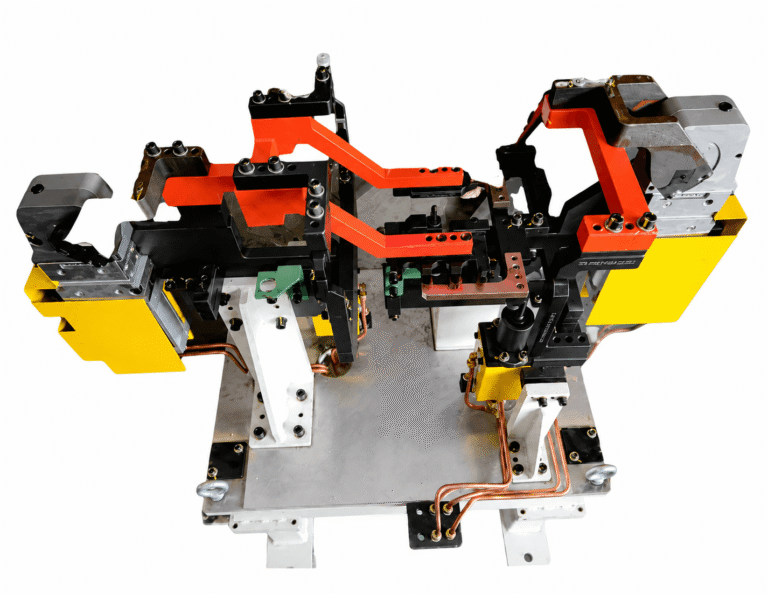
₹115,000.00
Custom jigs and fixtures for machining, assembly, welding and inspection, engineered around your component drawing.
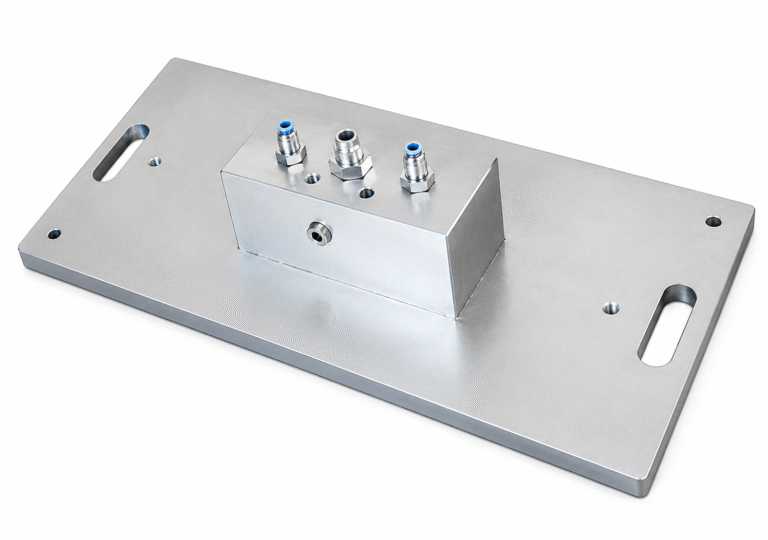
₹15,000.00
Riveting machine fixtures are used to position and rotate a fixture to set rivets at specific locations. They can be…
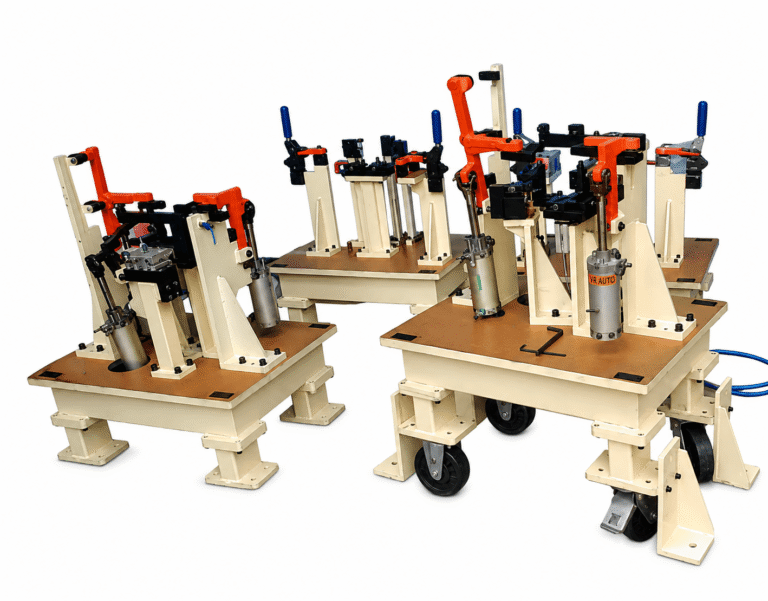
₹70,000.00
Welding jigs and fixtures that locate and clamp components accurately and hold them square against weld distortion.
A relation gauge is an inspection fixture that verifies the relationship between two or more features of a component — hole-to-hole spacing, profile against a datum face, flange orientation — instead of a single isolated dimension. It is used where hand instruments cannot give a repeatable result on a formed or fabricated part.
VR Automation inspection fixtures and relation gauges are currently listed from about ₹25,000, rising with the number of checked features, whether the read-out is attribute or variable, and whether CMM certification and a gauge R&R study are required at handover.
An attribute gauge gives a pass or fail result — the pin enters or it does not. It is fast and needs no skill to read, but gives no warning of drift. A variable gauge gives a measured deviation, which can be plotted on a control chart so the process is corrected before it produces rejects. SPC requirements demand a variable gauge.
Because conformance is defined relative to the drawing datum scheme. A fixture that locates the part from convenient features instead of specified datums measures a different relationship from the one the drawing controls, and will both reject good parts and pass bad ones. Fixture accuracy cannot compensate for the wrong datum scheme.
Yes, on request. Gauges can be supplied with CMM verification against the drawing datum scheme, a gauge repeatability and reproducibility study, and identification for entry into your calibration system with a stated recall interval — the package normally required for PPAP submission.
VR Automation, Bhosari, Pune — riveting, clinching, press and special purpose machines. We quote against your part, not a catalogue.
These products are limited, checkout within
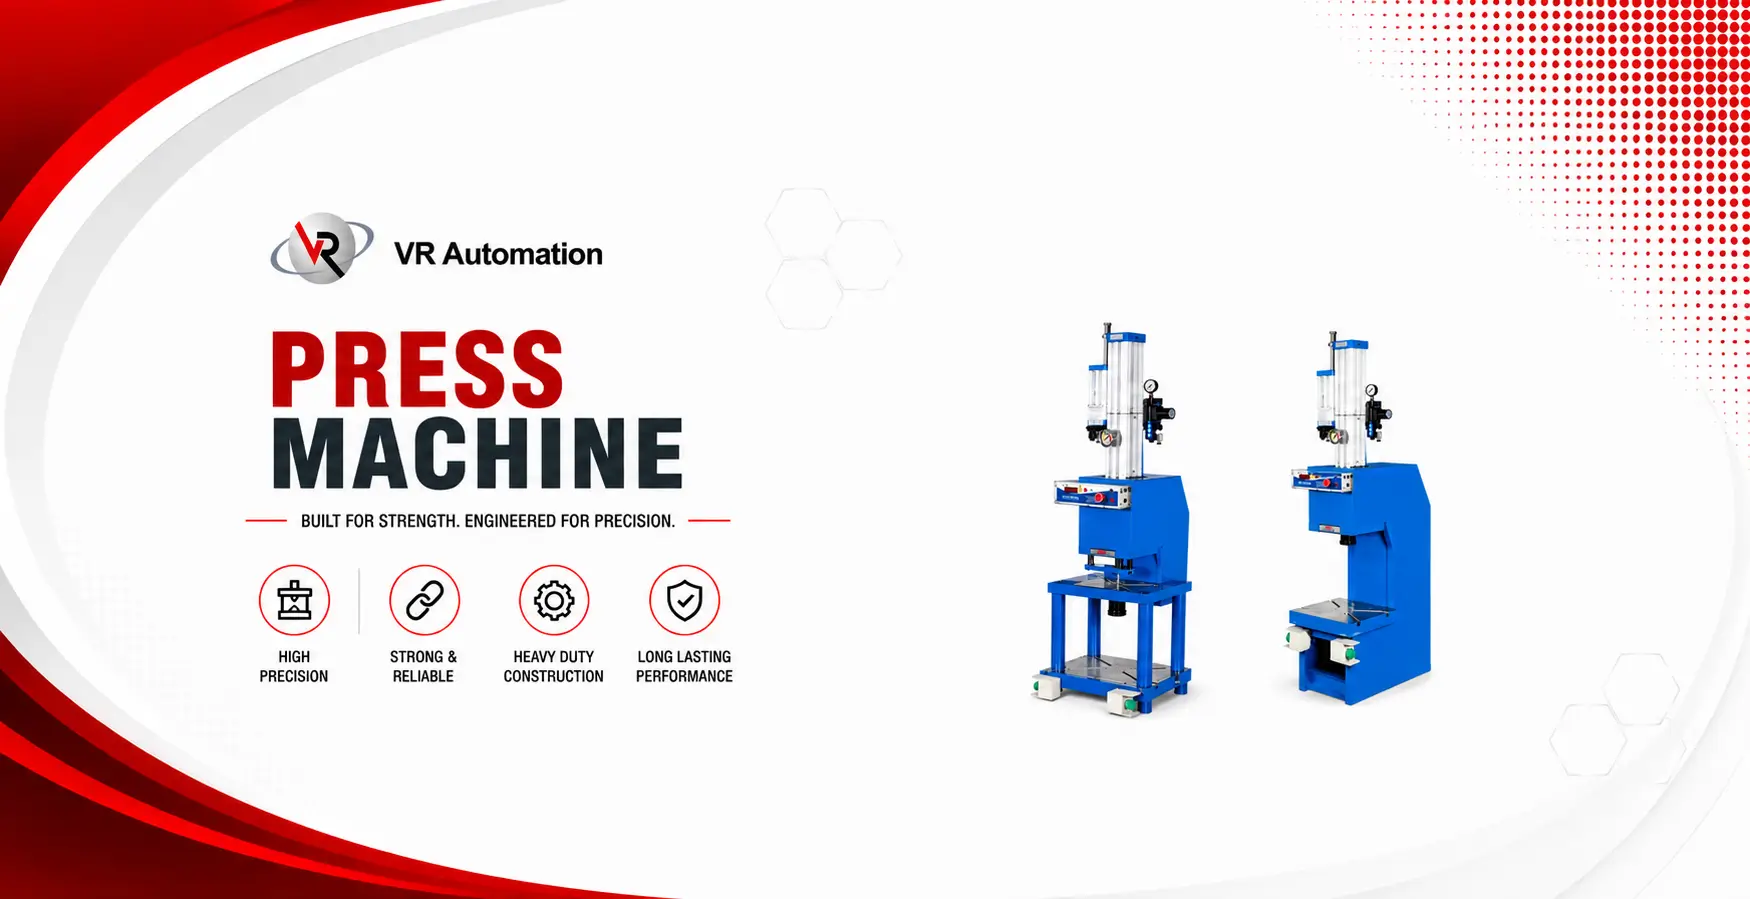
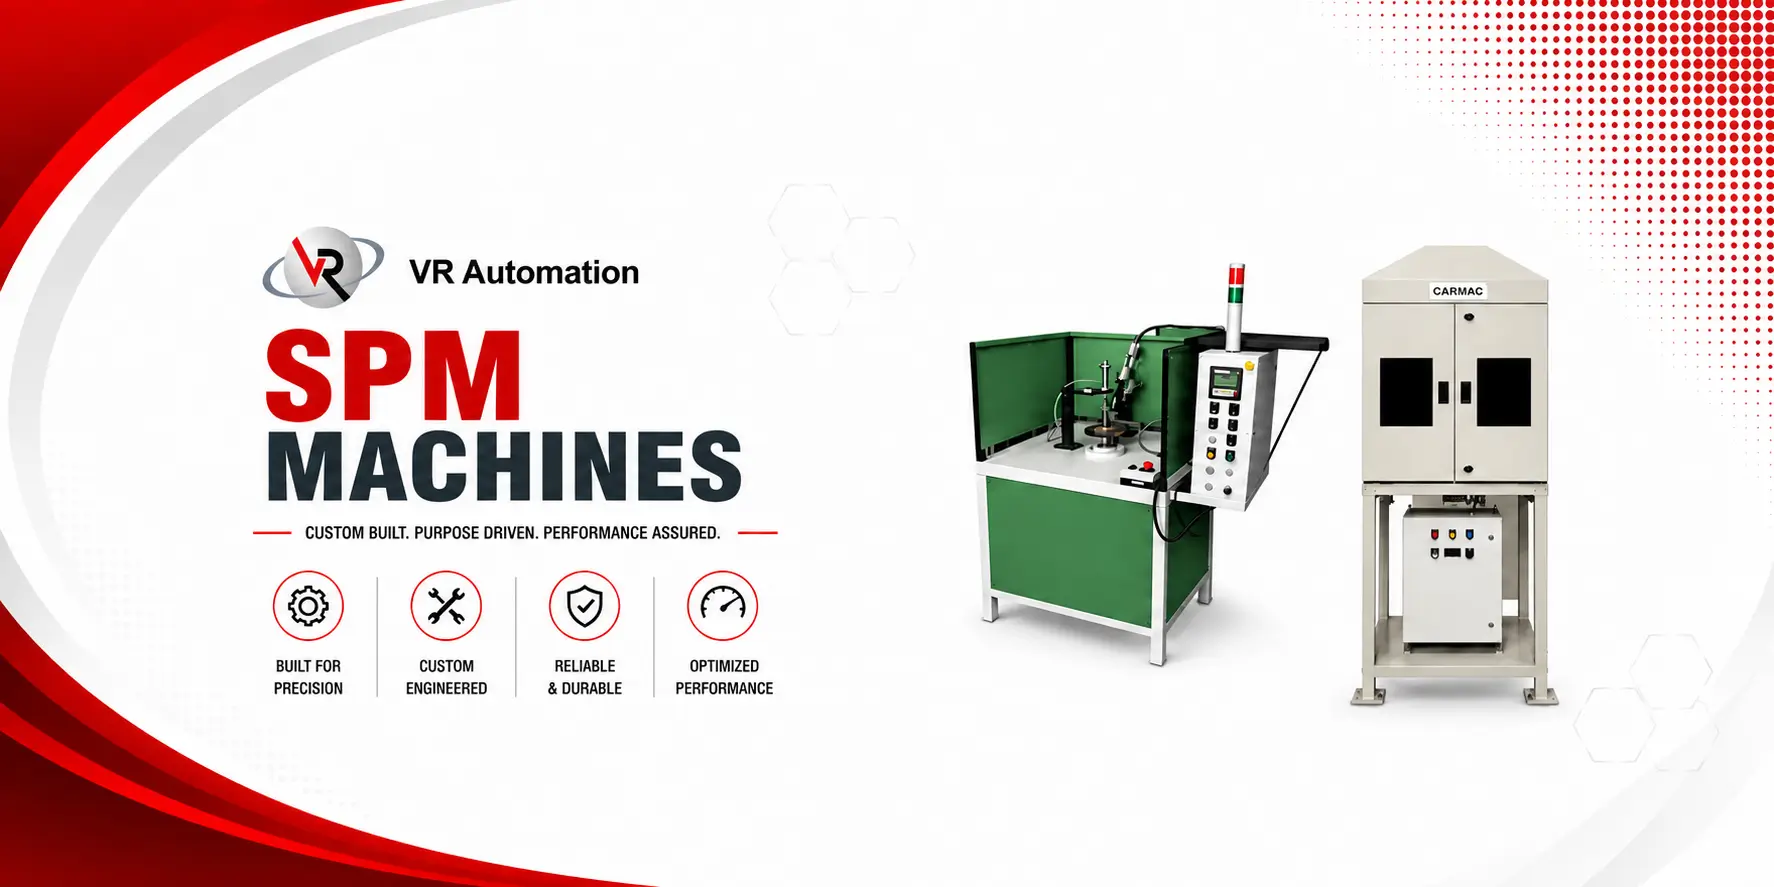
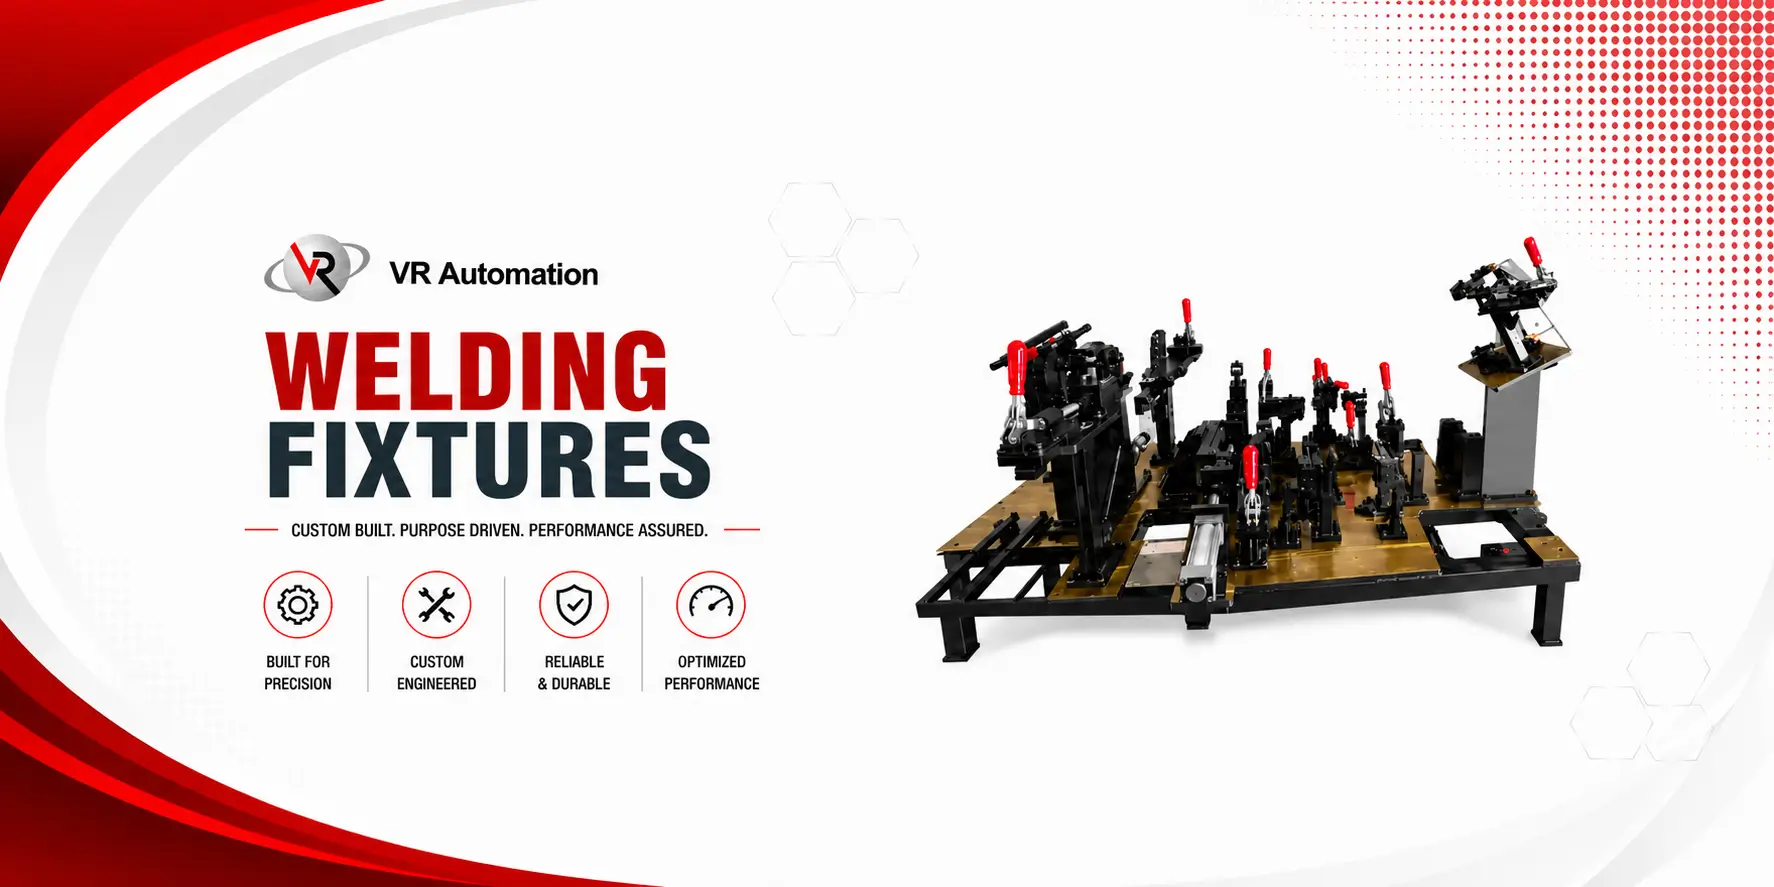
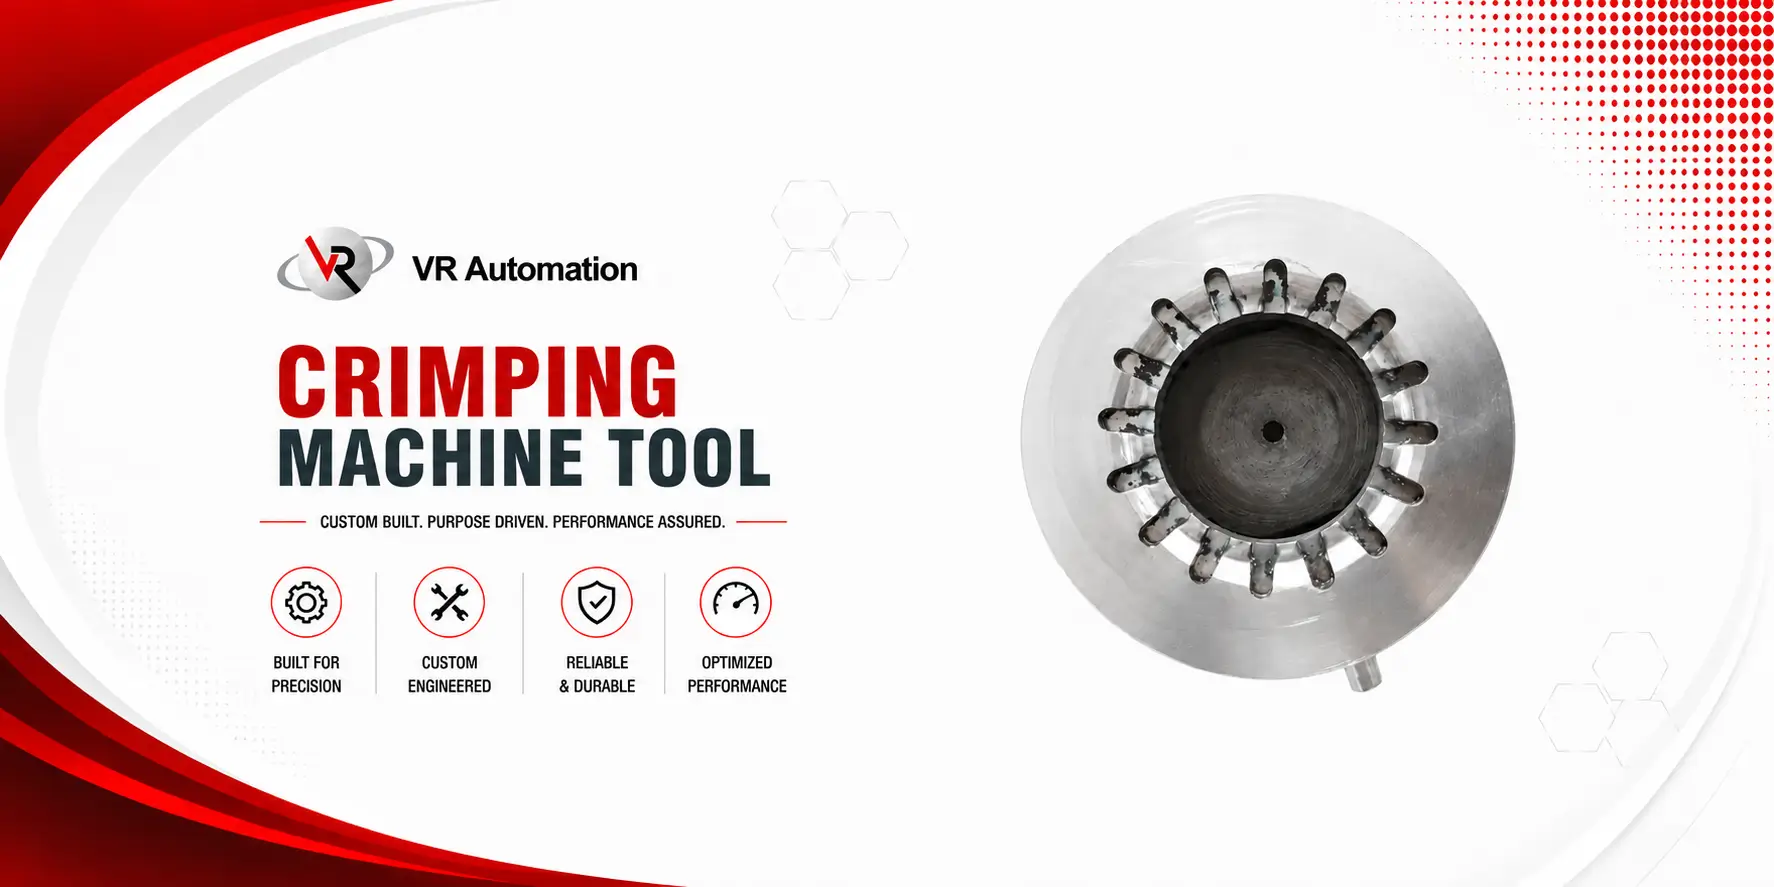
Riveting, clinching, press & SPM machines — built in-house at Bhosari, Pune. Supplied PAN India since 2019.
Tell us about your component and joint. We quote against your part, not a catalogue.